





No images available.
< < Drag images > >


A select number of homes are currently available for purchase from $554,000.
Introducing Nightingale Park Street by Milieu, a residential project that reimagines an existing building as a collection of thoughtfully designed homes.
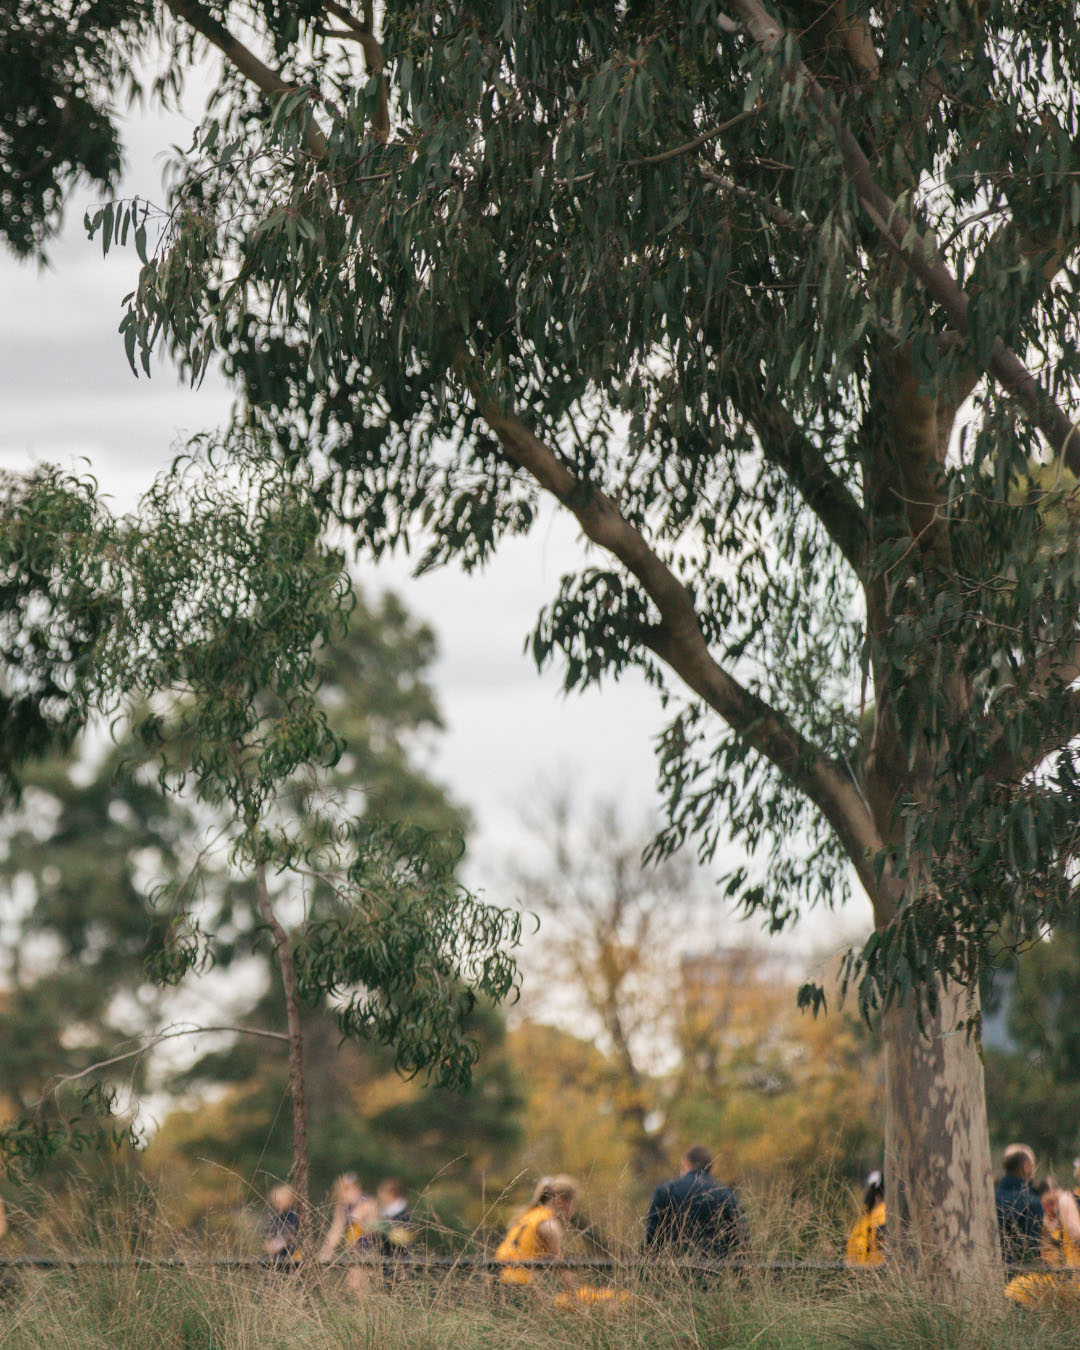
Milieu has carefully transformed an existing building into sustainable homes designed for long-term, community-centred living opposite Royal Park.
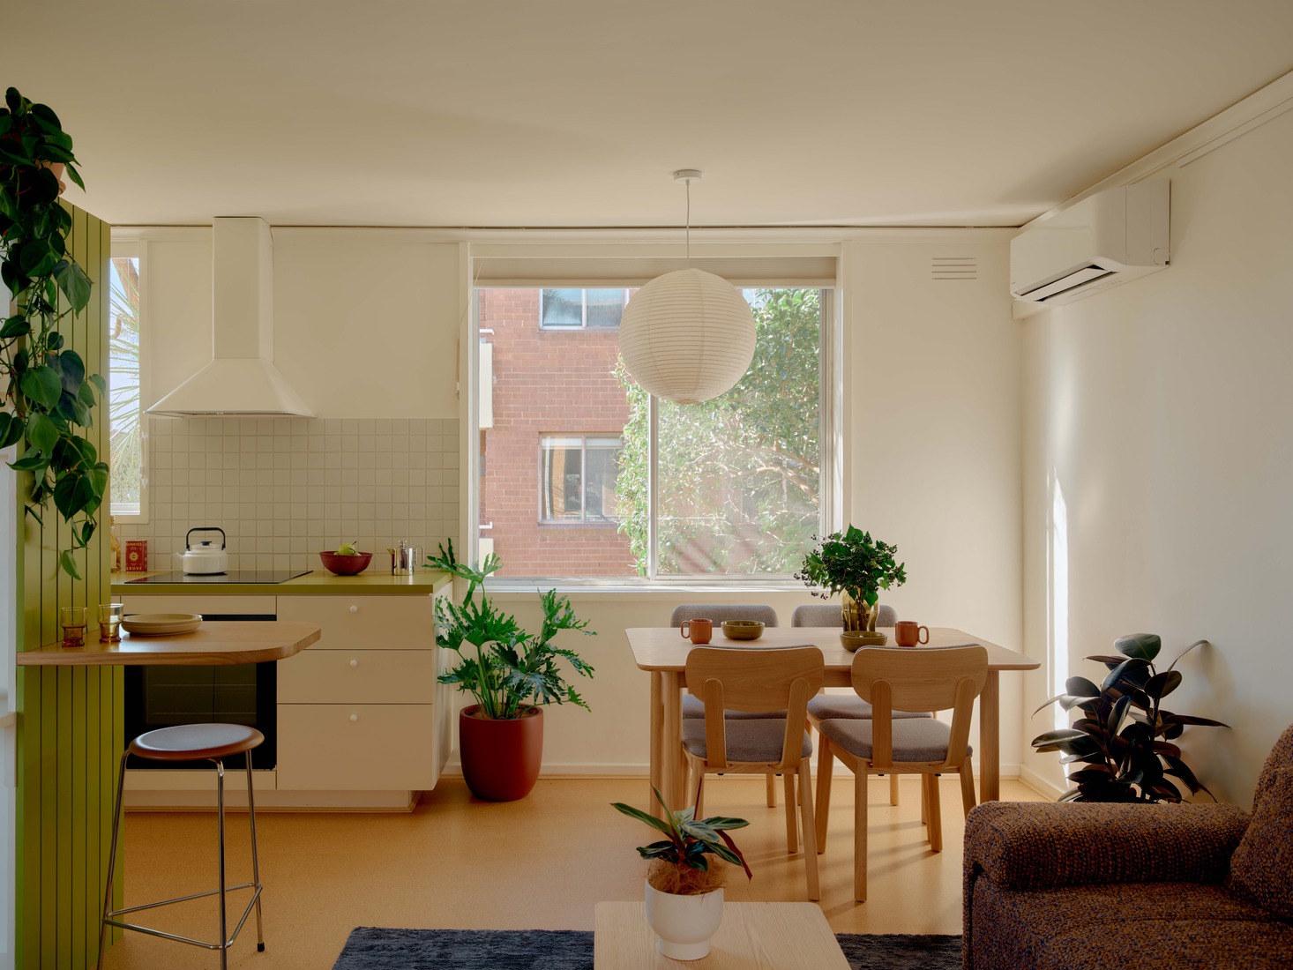
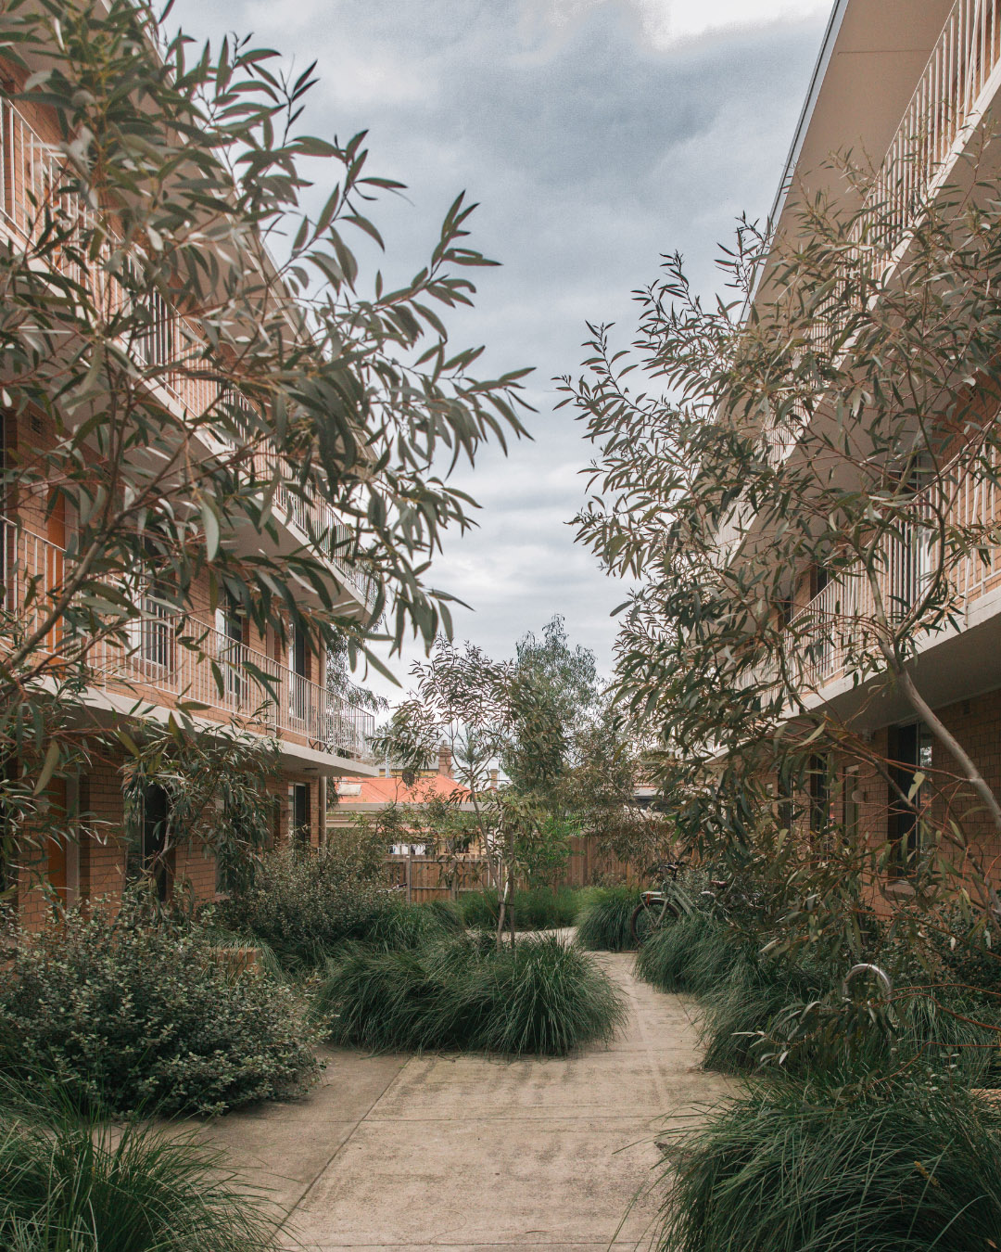
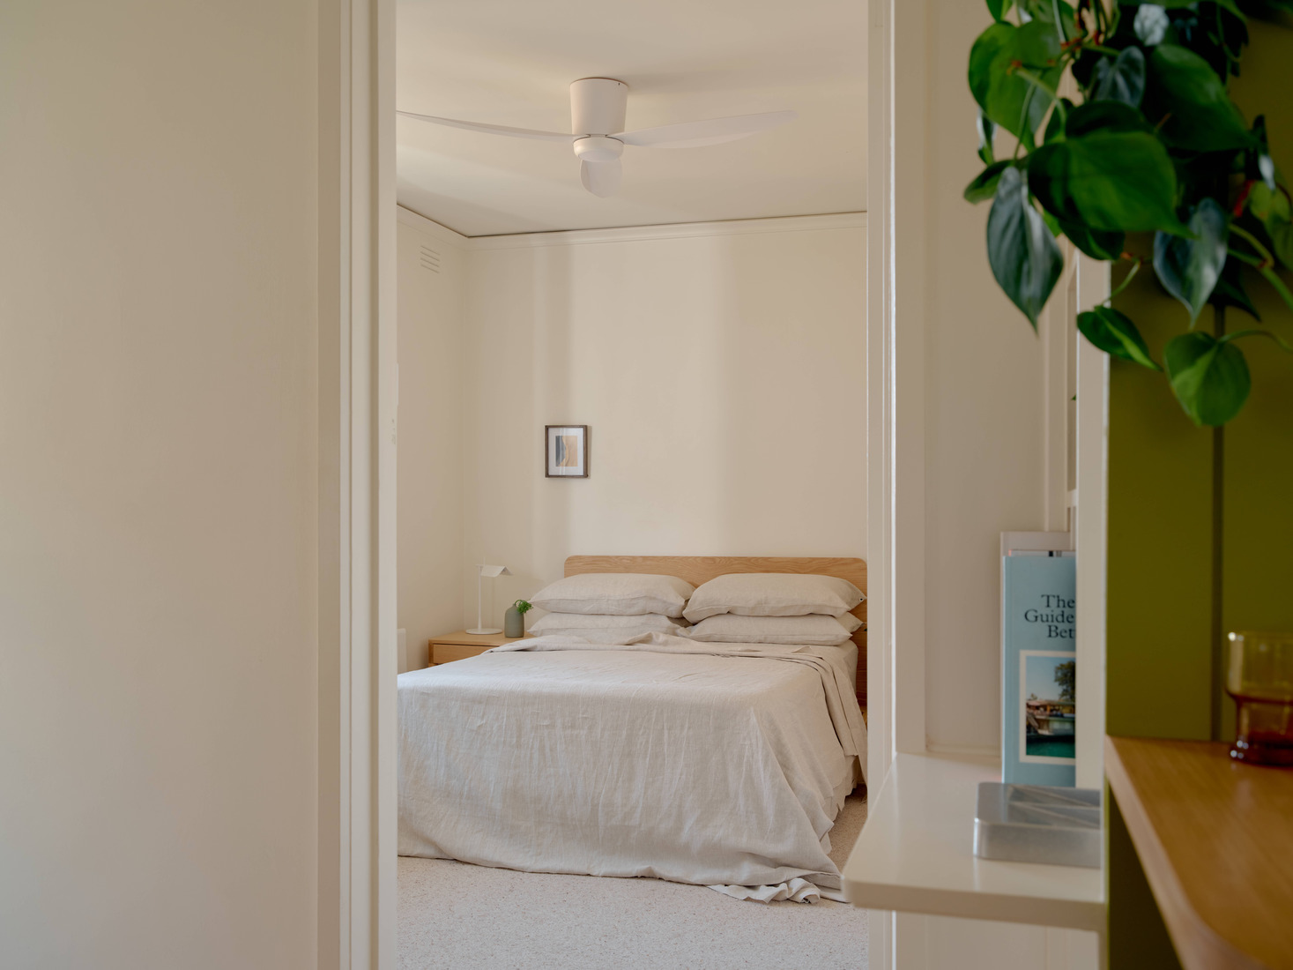
These dual-aspect, walk-up apartments enjoy abundant natural light and cross-ventilation, surrounded by greenery. Designed by Breathe and drawing on their extensive experience creating spaces for people and place, the homes feature updated kitchens that acknowledge the building's history, alongside new flooring and lighting throughout.
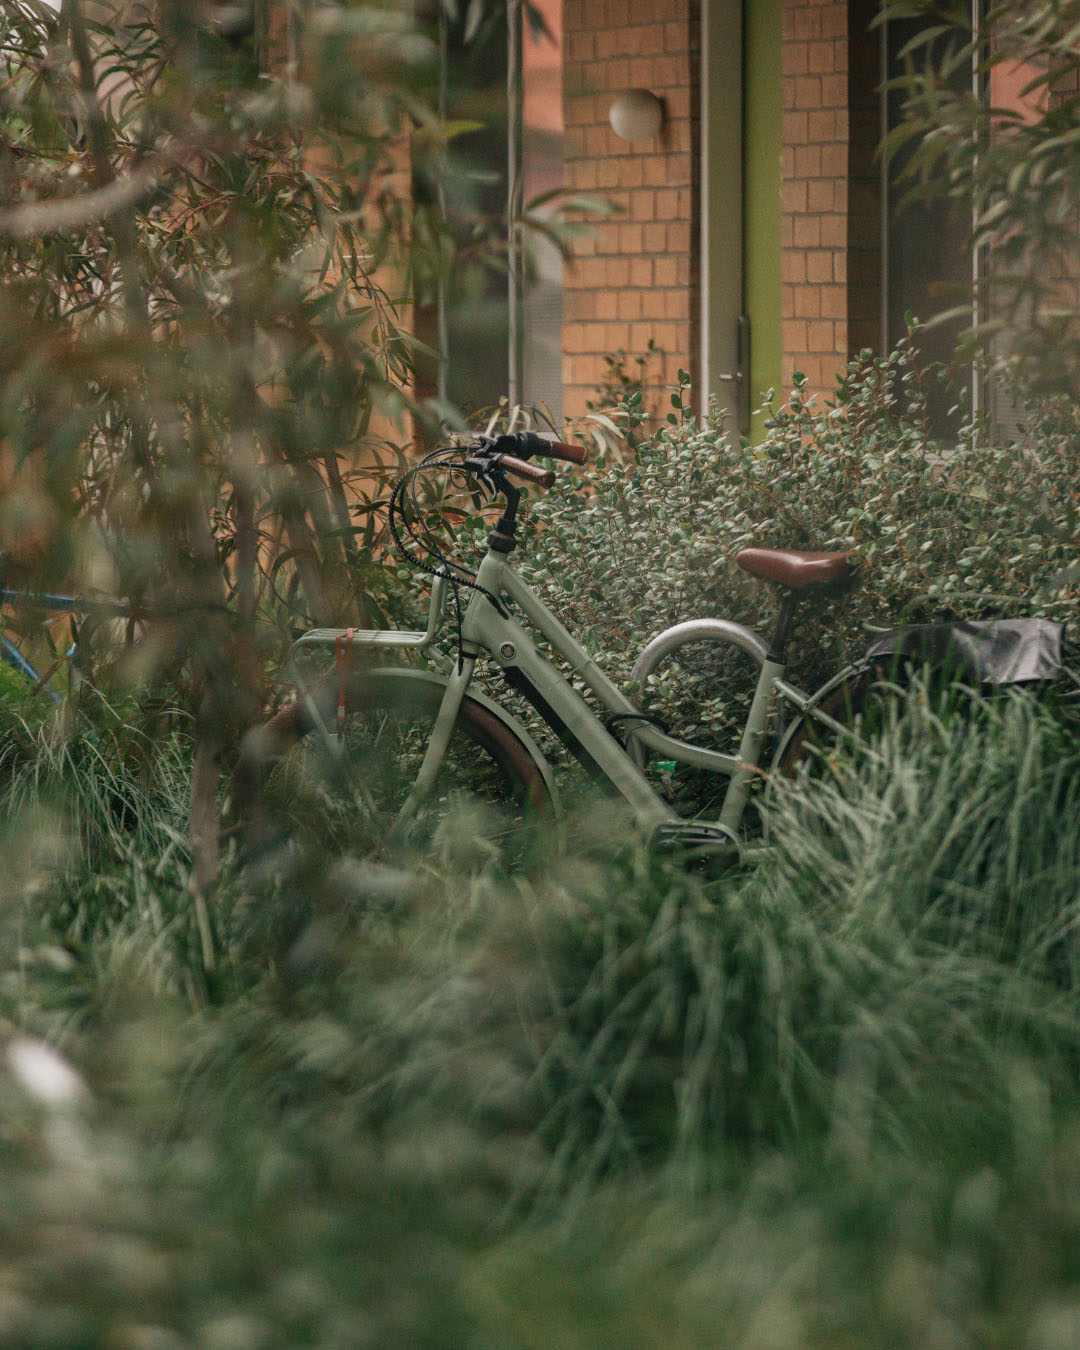
The project primarily comprises one-bedroom homes, alongside one studio apartment and one larger, double-storey, three-bedroom home. Residents will have access to shared spaces, including a communal laundry, established landscaping, bike parking, and a pergola dining area.
Park Street differs from our typical new-build projects while still ticking all the Nightingale boxes: sustainable, right-sized, cross-ventilated, 100% electric, and designed with shared spaces that foster community. These homes will also be eligible under the Help to Buy Scheme, making them an excellent option for first-home buyers.
The project is complete and ready for settlement over the coming months. If you are interested about calling Park Street home, get in contact.
We acknowledge the Wurundjeri people of the Kulin Nation, the Traditional Custodians of the land upon which Nightingale Park Street stands. We recognise their continuing connection to land, waters and culture.
Info pack (PDF)
Includes floor plans, indicative finishes and more.
Missed out on this project?
Register your details with us to hear about upcoming Nightingale projects.
Design features
- Fossil fuel-free
- 100% GreenPower
- Shared BBQ and dining area
- Shared laundries
- Private car space free with secure bike parking
- Natural cork flooring
- Dual aspect with cross ventilation
- Rainwater collection for garden irrigation
- Low-GWP, high energy efficient split system and ceiling fans
Specs & Team
Status
Completion
2026
Location
Brunswick, VIC
Apartment Mix
15 x 1BR
1 x 3BR
1 x Studio
Community Housing
No items found.
No items found.
No items found.